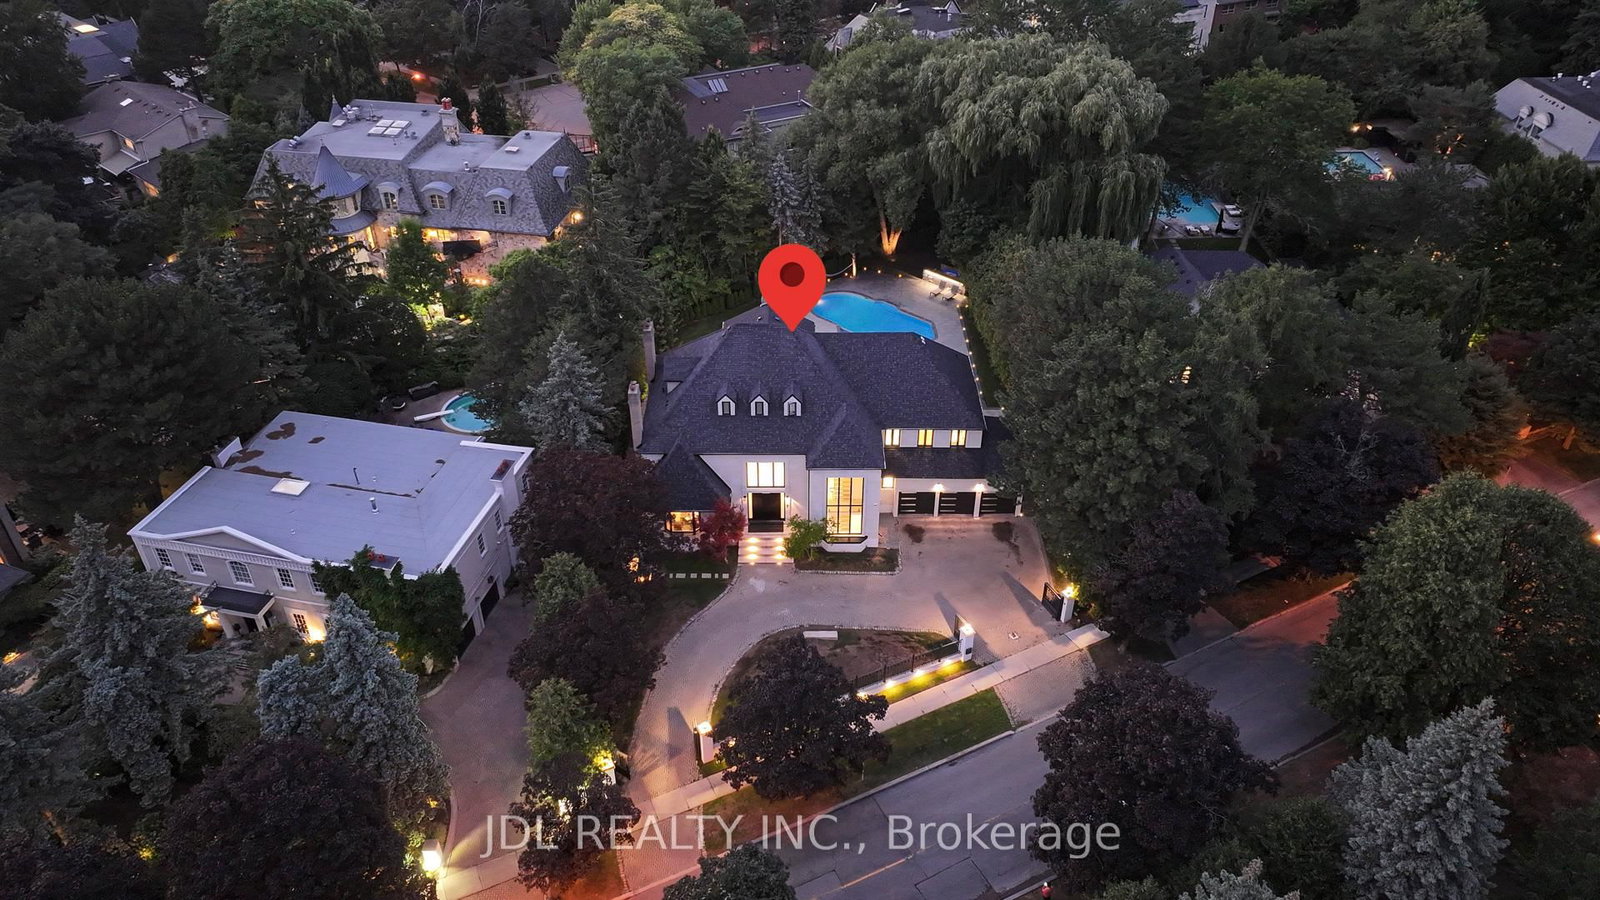
<-- style PDP --> 12 Tudor Gate, Toronto - Detached for sale for $8,800,000
  • new
  • for sale

12 Tudor Gate

Toronto, Ontario, M2L 1N4 - Bridle Path-Sunnybrook-York Mills

$8,800,000

  • Neighbourhood

    Bridle Path-Sunnybrook-York Mills

  • Major Intersection

    York Mills/Bayview

  • Listed Since: 1 day(s)

  • Last update: today

Overview

  • Property Type

    Detached, 2-Storey

  • Bedrooms

    5

  • Bathrooms

    7

  • Basement

    Finished

  • Kitchen

    1

  • Total Parking

    10 (4 Built-In Garage)

  • Lot Size

    99.33x188.97 (Feet)

  • Taxes

    $27,547.00 (2026)

  • Type

    Freehold

Property Description

Property description for 12 Tudor Gate, Toronto

Contemporary Custom Residence Designed And Built By Famed Toronto Architect Joe Brennan Features Light-Filled Organic Modern Interiors Centred Around A Private Courtyard Pool Oasis Set Against A Lush Verdant Landscape In Prestigious Bridle Path-Sunnybrook-York Mills. With A Lot That Expands To 110'. Custom Floor-To-Ceiling Windows, Soaring Barrel Ceilings With Dramatic Arches, Generously Sized Principal Rooms, And A Seamless Blend Of Luxury And Privacy At Every Turn. Fluid Architectural Lines Carry Through The Open-Plan Interiors To Create Distinct Spaces That Flow Seamlessly Together For A Space Designed For Both Comfortable Living And Refined Entertaining. The Serene Main Floor Spa With Steam Room, Sophisticated Contemporary Lounge And Library With Wet Bar, Expansive Two-Level Living Room, Elegant Dining Room, Eat-In Chef's Kitchen With Top-Tier Miele Appliances, And Family Room With Wet Bar All Offer Walkouts To The Rear Garden For Effortless Indoor/Outdoor Living. The Secluded Primary Retreat Features Sprawling Dressing Room, Luxurious 6-Piece Ensuite, And Tranquil Sitting Room. Three Additional Bedrooms Complete The 2nd Floor While The Lower Level Offers An Expansive Rec Room With Gas Fireplace Plus Exercise Room. The Impeccably Maintained Interior Is Elevated Even Further By The Residence's Stunning Curb Appeal And Luxurious Rear Garden - Custom Concrete Salt Water Pool With Credit Valley Flagstone Surround, Custom Brick Exterior, Heated 2-Car Garage Plus 3rd Drive-Through Garage, Gated Side Entrance, Custom Exterior And Landscape Lighting Plus Irrigation Throughout, Mature Trees And Tranquil Vistas From Every Room. An Exclusive Offering In A Coveted Enclave Where Luxurious Comfort, Convenience, And Refined Architecture Converge.

Listed by RE/MAX REALTRON BARRY COHEN HOMES INC.

  • MLS #

    C13678060

  • Sq. Ft

    5000 +

  • Sq. Ft. Source

    MLS

  • Lot Irregularities

    Y

  • Year Built

    Available Upon Request

  • Pool

    Inground

  • Drive

    Private

  • Garage

    Built-In, 4 spaces

  • Total Parking

    10

  • Family Room

    Y

  • Den

    Y

  • Exterior

    Stone

  • Fireplace

    Y

  • Roof

    Shingles, Flat

  • Foundation

    Concrete

  • Elevator

    n/a

  • Water View

    n/a

  • Laundry Level

    n/a

  • Heat

    Forced Air

  • A/C

    Central Air

  • Water

    Municipal

  • Water Supply

    n/a

  • Sewers

    Sewers

  • Central Vac

    N

  • Foyer

    5.38 x 5.18 ft Main level

    W/I Closet, 2 Pc Bath, hardwood floor

  • Living

    7.01 x 5.18 ft Main level

    Fireplace, hardwood floor, O/Looks Frontyard

  • Dining

    5.41 x 5.18 ft Main level

    O/Looks Backyard, hardwood floor, Open Concept

  • Kitchen

    4.83 x 4.52 ft Main level

    Centre Island, Breakfast Area, Walk-Out

  • Breakfast

    7.24 x 3.94 ft Main level

    Fireplace, hardwood floor, Open Concept

  • Family

    6.35 x 4.85 ft Main level

    hardwood floor, Walk-Out, O/Looks Backyard

  • Library

    5.99 x 4.85 ft Main level

    B/I Bookcase, hardwood floor, Walk-Out

  • Exercise

    4.72 x 3.96 ft Main level

    Tile Floor, Mirrored Walls, Window Flr to Ceil

  • Primary

    6.76 x 5.28 ft 2nd level

    7 Pc Ensuite, W/I Closet, Combined W/Office

  • 2nd Br

    5.66 x 3.35 ft 2nd level

    O/Looks Backyard, 3 Pc Ensuite, Double Closet

  • 3rd Br

    5.21 x 3.99 ft 2nd level

    Picture Window, Broadloom, Closet

  • 4th Br

    3.94 x 3.28 ft 2nd level

    3 Pc Ensuite, Closet, Picture Window

  • Rec

    6.76 x 5.05 ft Lower level

    hardwood floor, Above Grade Window, Pot Lights

  • Exercise

    6.27 x 4.9 ft Lower level

    Pot Lights, Coffered Ceiling, 4 Pc Bath

  • MLS #

    C13678060

  • Sq. Ft

    5000 +

  • Sq. Ft. Source

    MLS

  • Lot Irregularities

    Y

  • Year Built

    Available Upon Request

  • Pool

    Inground

  • Drive

    Private

  • Garage

    Built-In, 4 spaces

  • Total Parking

    10

  • Family Room

    Y

  • Den

    Y

  • Exterior

    Stone

  • Fireplace

    Y

  • Roof

    Shingles, Flat

  • Foundation

    Concrete

  • Elevator

    n/a

  • Water View

    n/a

  • Laundry Level

    n/a

  • Heat

    Forced Air

  • A/C

    Central Air

  • Water

    Municipal

  • Water Supply

    n/a

  • Sewers

    Sewers

  • Central Vac

    N

  • Foyer

    5.38 x 5.18 ft Main level

    W/I Closet, 2 Pc Bath, hardwood floor

  • Living

    7.01 x 5.18 ft Main level

    Fireplace, hardwood floor, O/Looks Frontyard

  • Dining

    5.41 x 5.18 ft Main level

    O/Looks Backyard, hardwood floor, Open Concept

  • Kitchen

    4.83 x 4.52 ft Main level

    Centre Island, Breakfast Area, Walk-Out

  • Breakfast

    7.24 x 3.94 ft Main level

    Fireplace, hardwood floor, Open Concept

  • Family

    6.35 x 4.85 ft Main level

    hardwood floor, Walk-Out, O/Looks Backyard

  • Library

    5.99 x 4.85 ft Main level

    B/I Bookcase, hardwood floor, Walk-Out

  • Exercise

    4.72 x 3.96 ft Main level

    Tile Floor, Mirrored Walls, Window Flr to Ceil

  • Primary

    6.76 x 5.28 ft 2nd level

    7 Pc Ensuite, W/I Closet, Combined W/Office

  • 2nd Br

    5.66 x 3.35 ft 2nd level

    O/Looks Backyard, 3 Pc Ensuite, Double Closet

  • 3rd Br

    5.21 x 3.99 ft 2nd level

    Picture Window, Broadloom, Closet

  • 4th Br

    3.94 x 3.28 ft 2nd level

    3 Pc Ensuite, Closet, Picture Window

  • Rec

    6.76 x 5.05 ft Lower level

    hardwood floor, Above Grade Window, Pot Lights

  • Exercise

    6.27 x 4.9 ft Lower level

    Pot Lights, Coffered Ceiling, 4 Pc Bath

Thinking of Selling?

Find Out Your Home’s Value in Today’s Market!

No Email or Signup is required to view your home estimate.

estimate your home value

Contact Manoj Kukreja

Sales Representative,
Century 21 People’s Choice Realty Inc.,
Brokerage
(647) 576 - 2100

Manoj profile avatar

Property History

Property history for 12 Tudor Gate, Toronto

This property has been sold 2 times before. Create your free account to explore sold prices, detailed property history, and more insider data.

Sign In / Register

Inventory Graph

10 9 8 7 6 5 4 3 2 1 0 10+ Months of inventory SELLER'S Market BALANCED Market BUYER'S Market

Mortgage Calculator

This data is for informational purposes only.

Mortgage Payment per month

Principal Amount

Interest

Total Payable

Amortization

Amortization

Closing Cost Calculator

This data is for informational purposes only.

Closing Cost Total for this property

Total Cash flow for purchasing this property

Down Payment(%)*
Additional information

Provincial Land Transfer Tax

Ontario Land Transfer Tax Rebate

Toronto Land Transfer Tax

Toronto Land Transfer Tax Rebate

PST on CMHC Insurance Premium

Lawyer Fees

$2,825

Government Registration Fee's

$164

Title Insurance

Closing Cost Total

Total Cash flow for purchasing this property

Provincial Land Transfer Tax

Ontario Land Transfer Tax Rebate

Toronto Land Transfer Tax

Toronto Land Transfer Tax Rebate

PST on CMHC Insurance Premium

Lawyer Fees

$2,825

Government Registarion Fee's

$164

Title Insurance

Down Payment(%)*

* A down payment of less than 20% is permitted only for first-time home buyers purchasing their principal residence. The minimum down payment required is 5% for the portion of the purchase price up to $500,000, and 10% for the portion between $500,000 and $1,500,000. For properties priced over $1,500,000, a minimum down payment of 20% is required.

Thinking of Selling?

Find Out Your Home’s Value in Today’s Market!

No Email or Signup is required to view your home estimate.

estimate your home value

Contact Manoj Kukreja

Sales Representative, Century 21 People’s Choice Realty Inc., Brokerage
(647) 576 - 2100

Manoj profile avatar

Recent Sold Listings in Bridle Path-Sunnybrook-York Mills, Toronto

Popular Cities